Explore the facilities

The Board Room

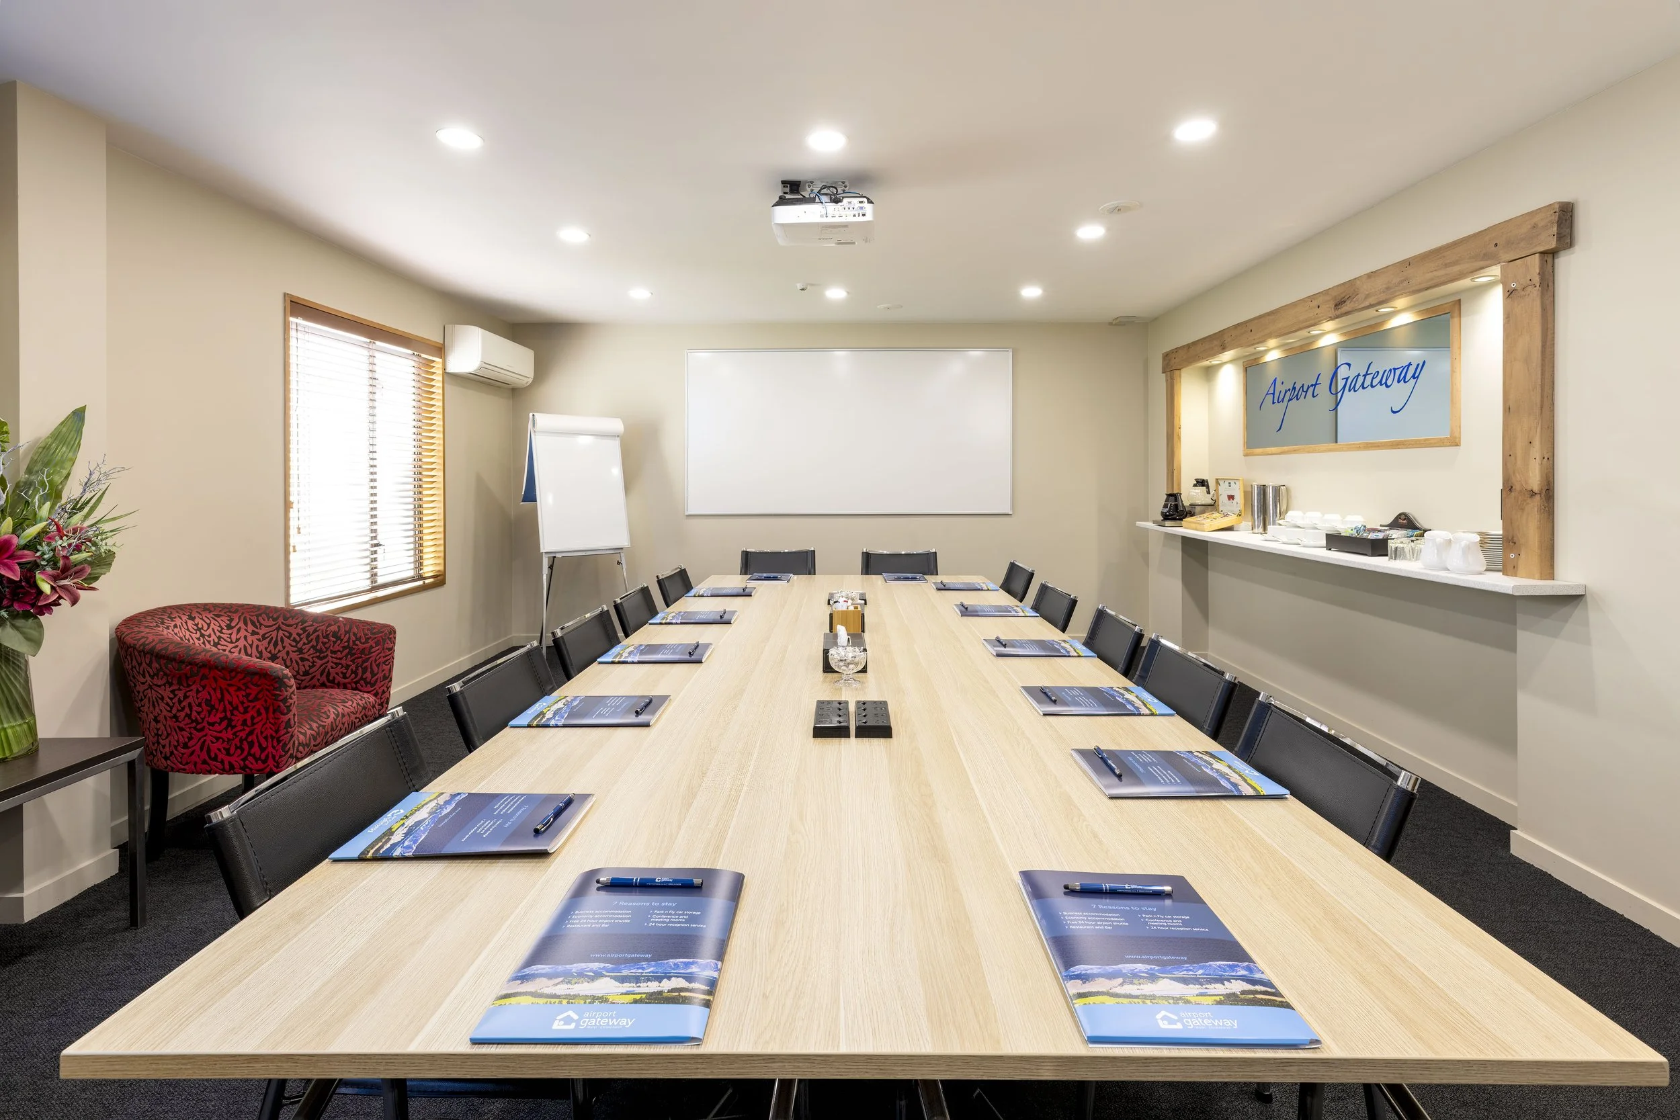
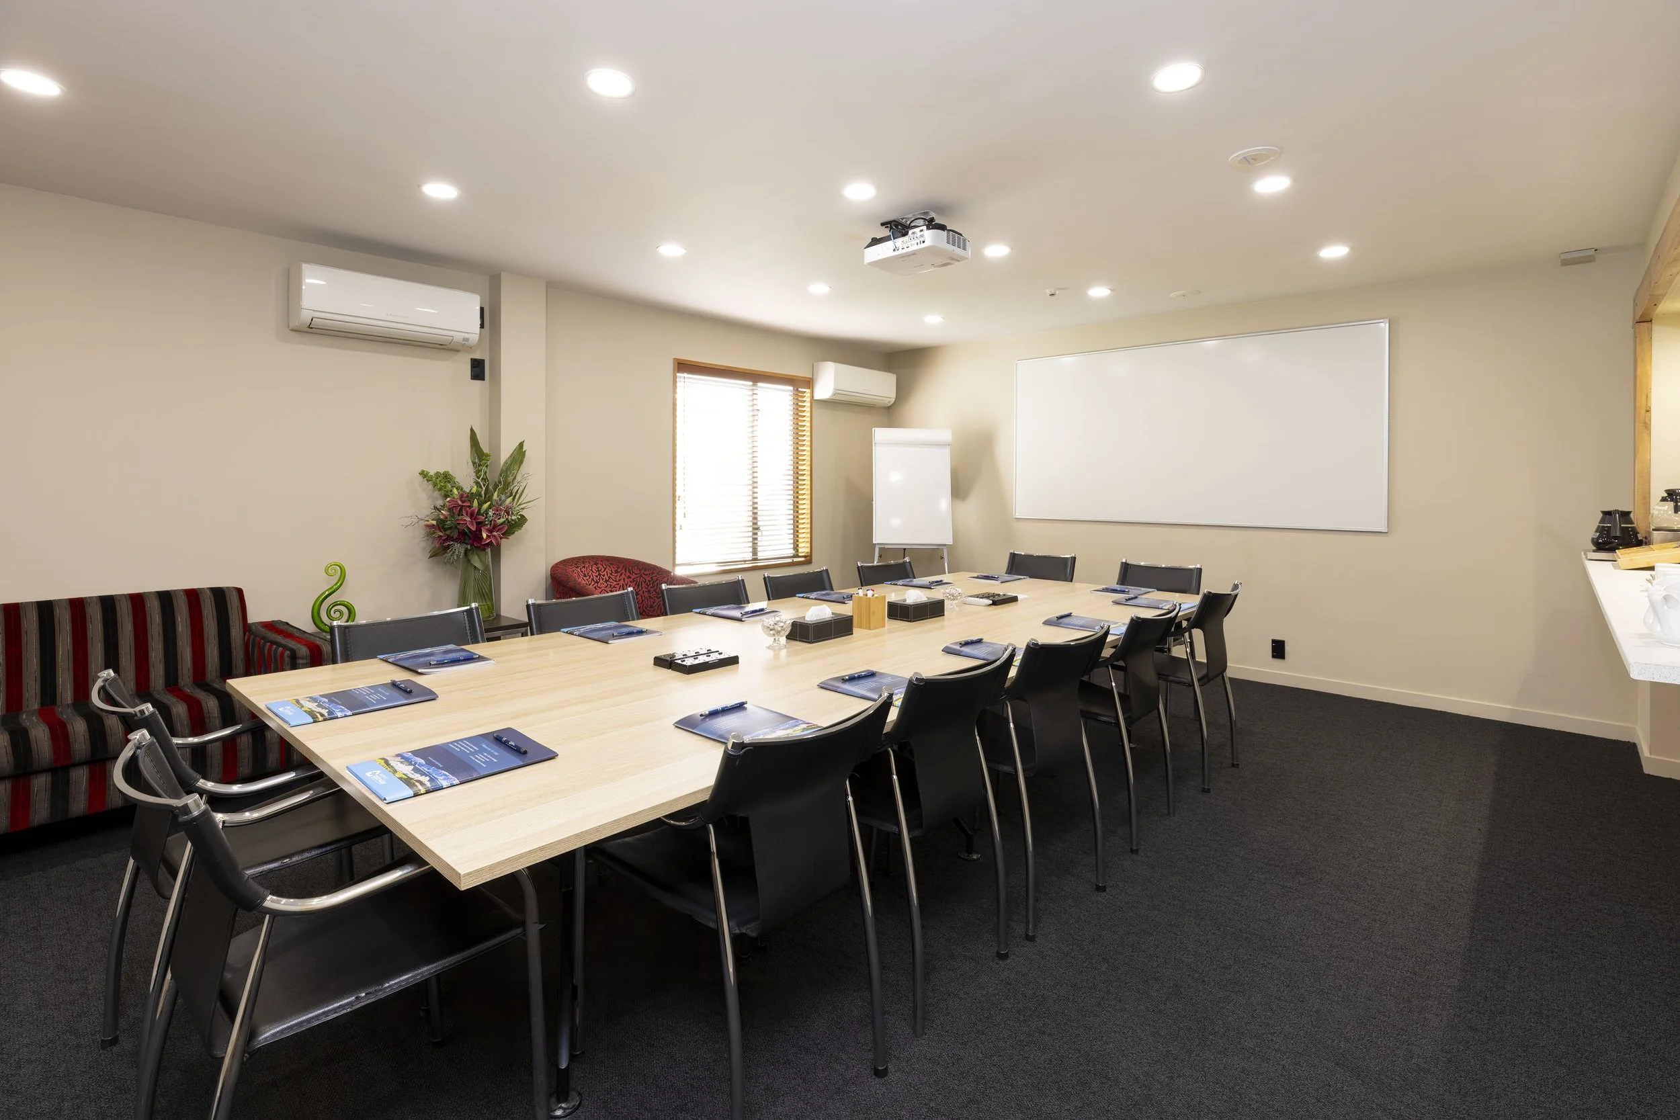
A conference room with a long wooden table set for a meeting, with blue booklets, pens, and power outlets. There are black chairs around the table, a whiteboard, a projector on the ceiling, a window with blinds, an air conditioning unit, a floral arrangement, a patterned red armchair, and a side counter with coffee supplies and a sign that reads 'Airport Gateway'.

Ideal for 14-16 people

The Board room has natural lighting with a quiet location, ideal for 6 to 14 guests.

  • 2 x 65 inch smart TV’s

  • 2 x large white boards

  • Roof mounted data projector with HDMI & VGA connections

  • In room speakers & video conferencing facilities

  • Yealink, Microsoft Team, standalone video conferencing device, microphone and camera sized for the room, USBC screen sharing

  • Dedicated enterprise quality Unifi wireles allowing 500 concurrent wireless connections

  • Natural lighting

Room Layout

The board room is 4.7m x 6.4m with one board room table – permanent setup
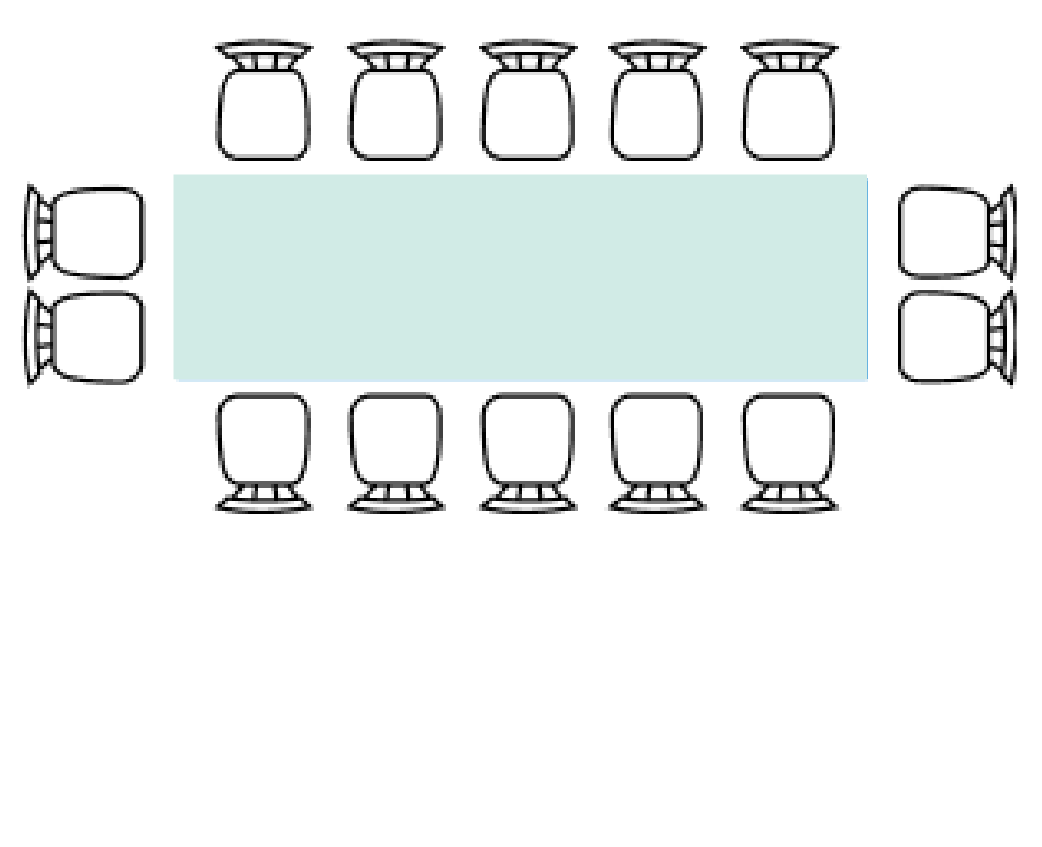
A room layout with a rectangular table and chairs around it, with a total of 14 chairs, 7 on each side, and 2 chairs at each end.
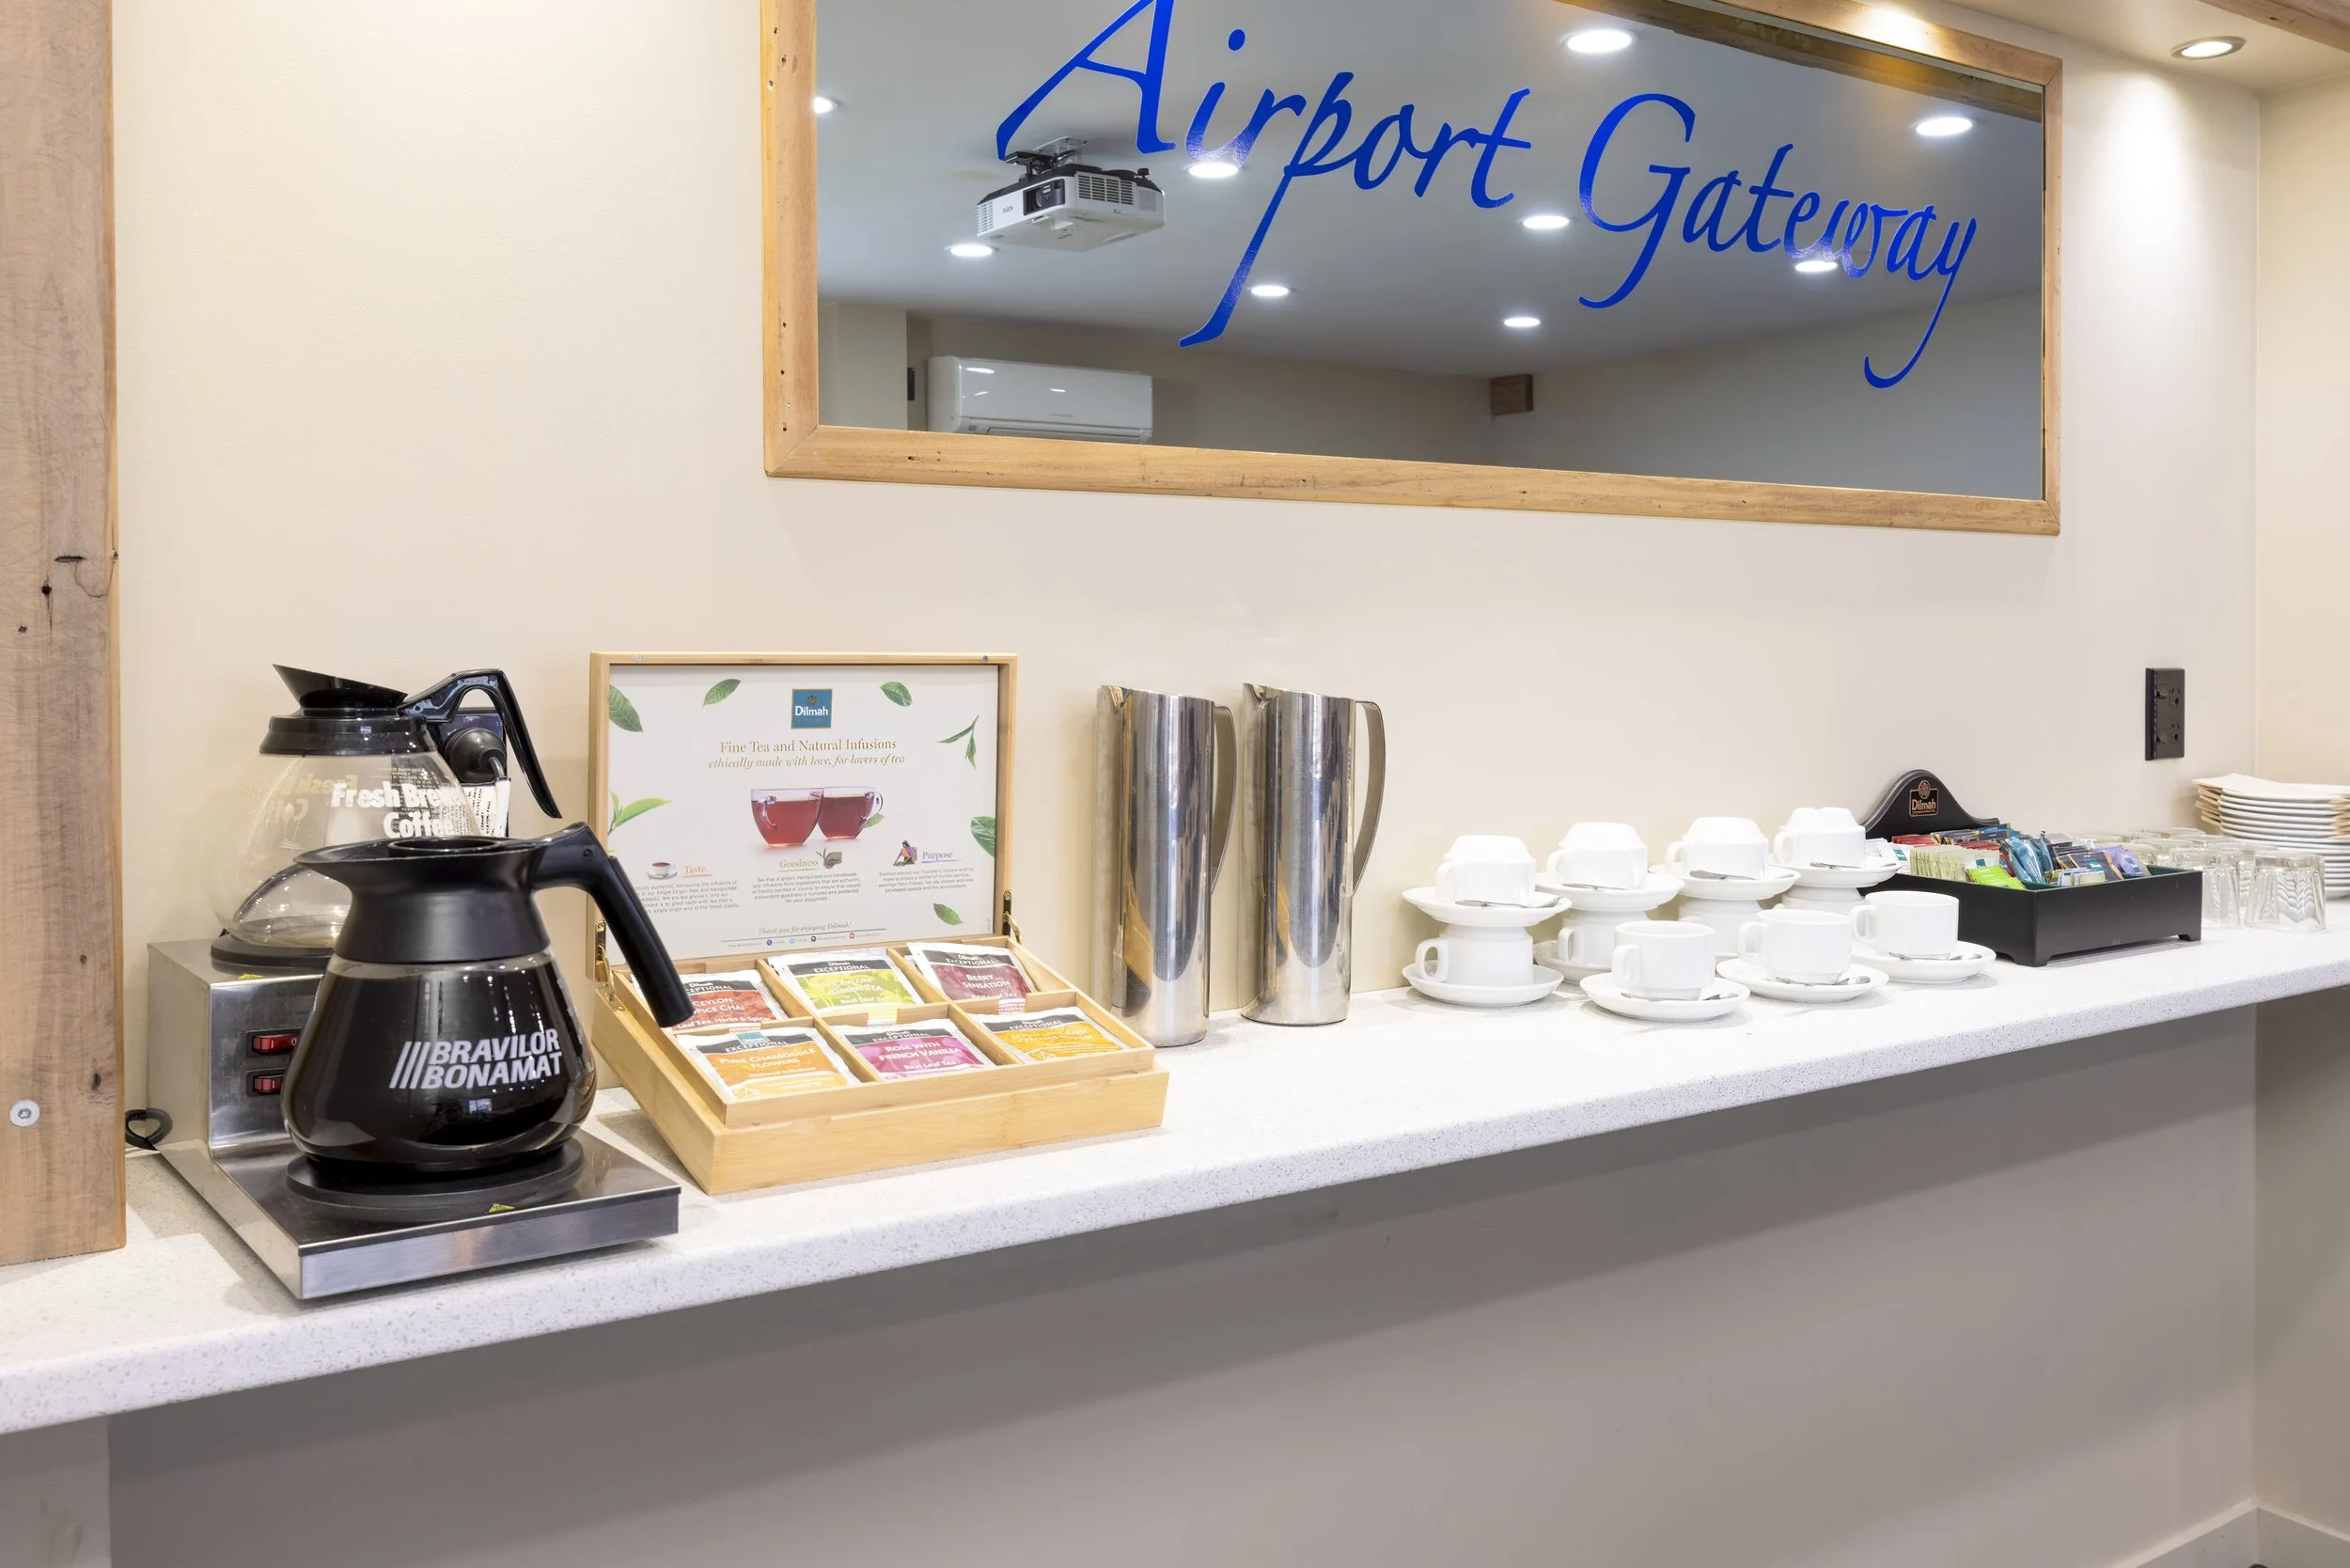
A coffee station with a black drip coffee maker, a wooden box of assorted tea packets, silver thermal carafes, white cups and saucers, and a framed sign about tea options, set against a wall with a large mirror that has the word 'Airport Gateway' written on it.

We can accept courier items before your event and provide after hours access to setup / put down – with prior agreement.

Also included in your booking:

  • Complimentary airport transfers

  • Complimentary on site parking

  • Unlimited WiFi

  • Ice water and glasses

  • Writing pads and pens

  • Use of the projector is included

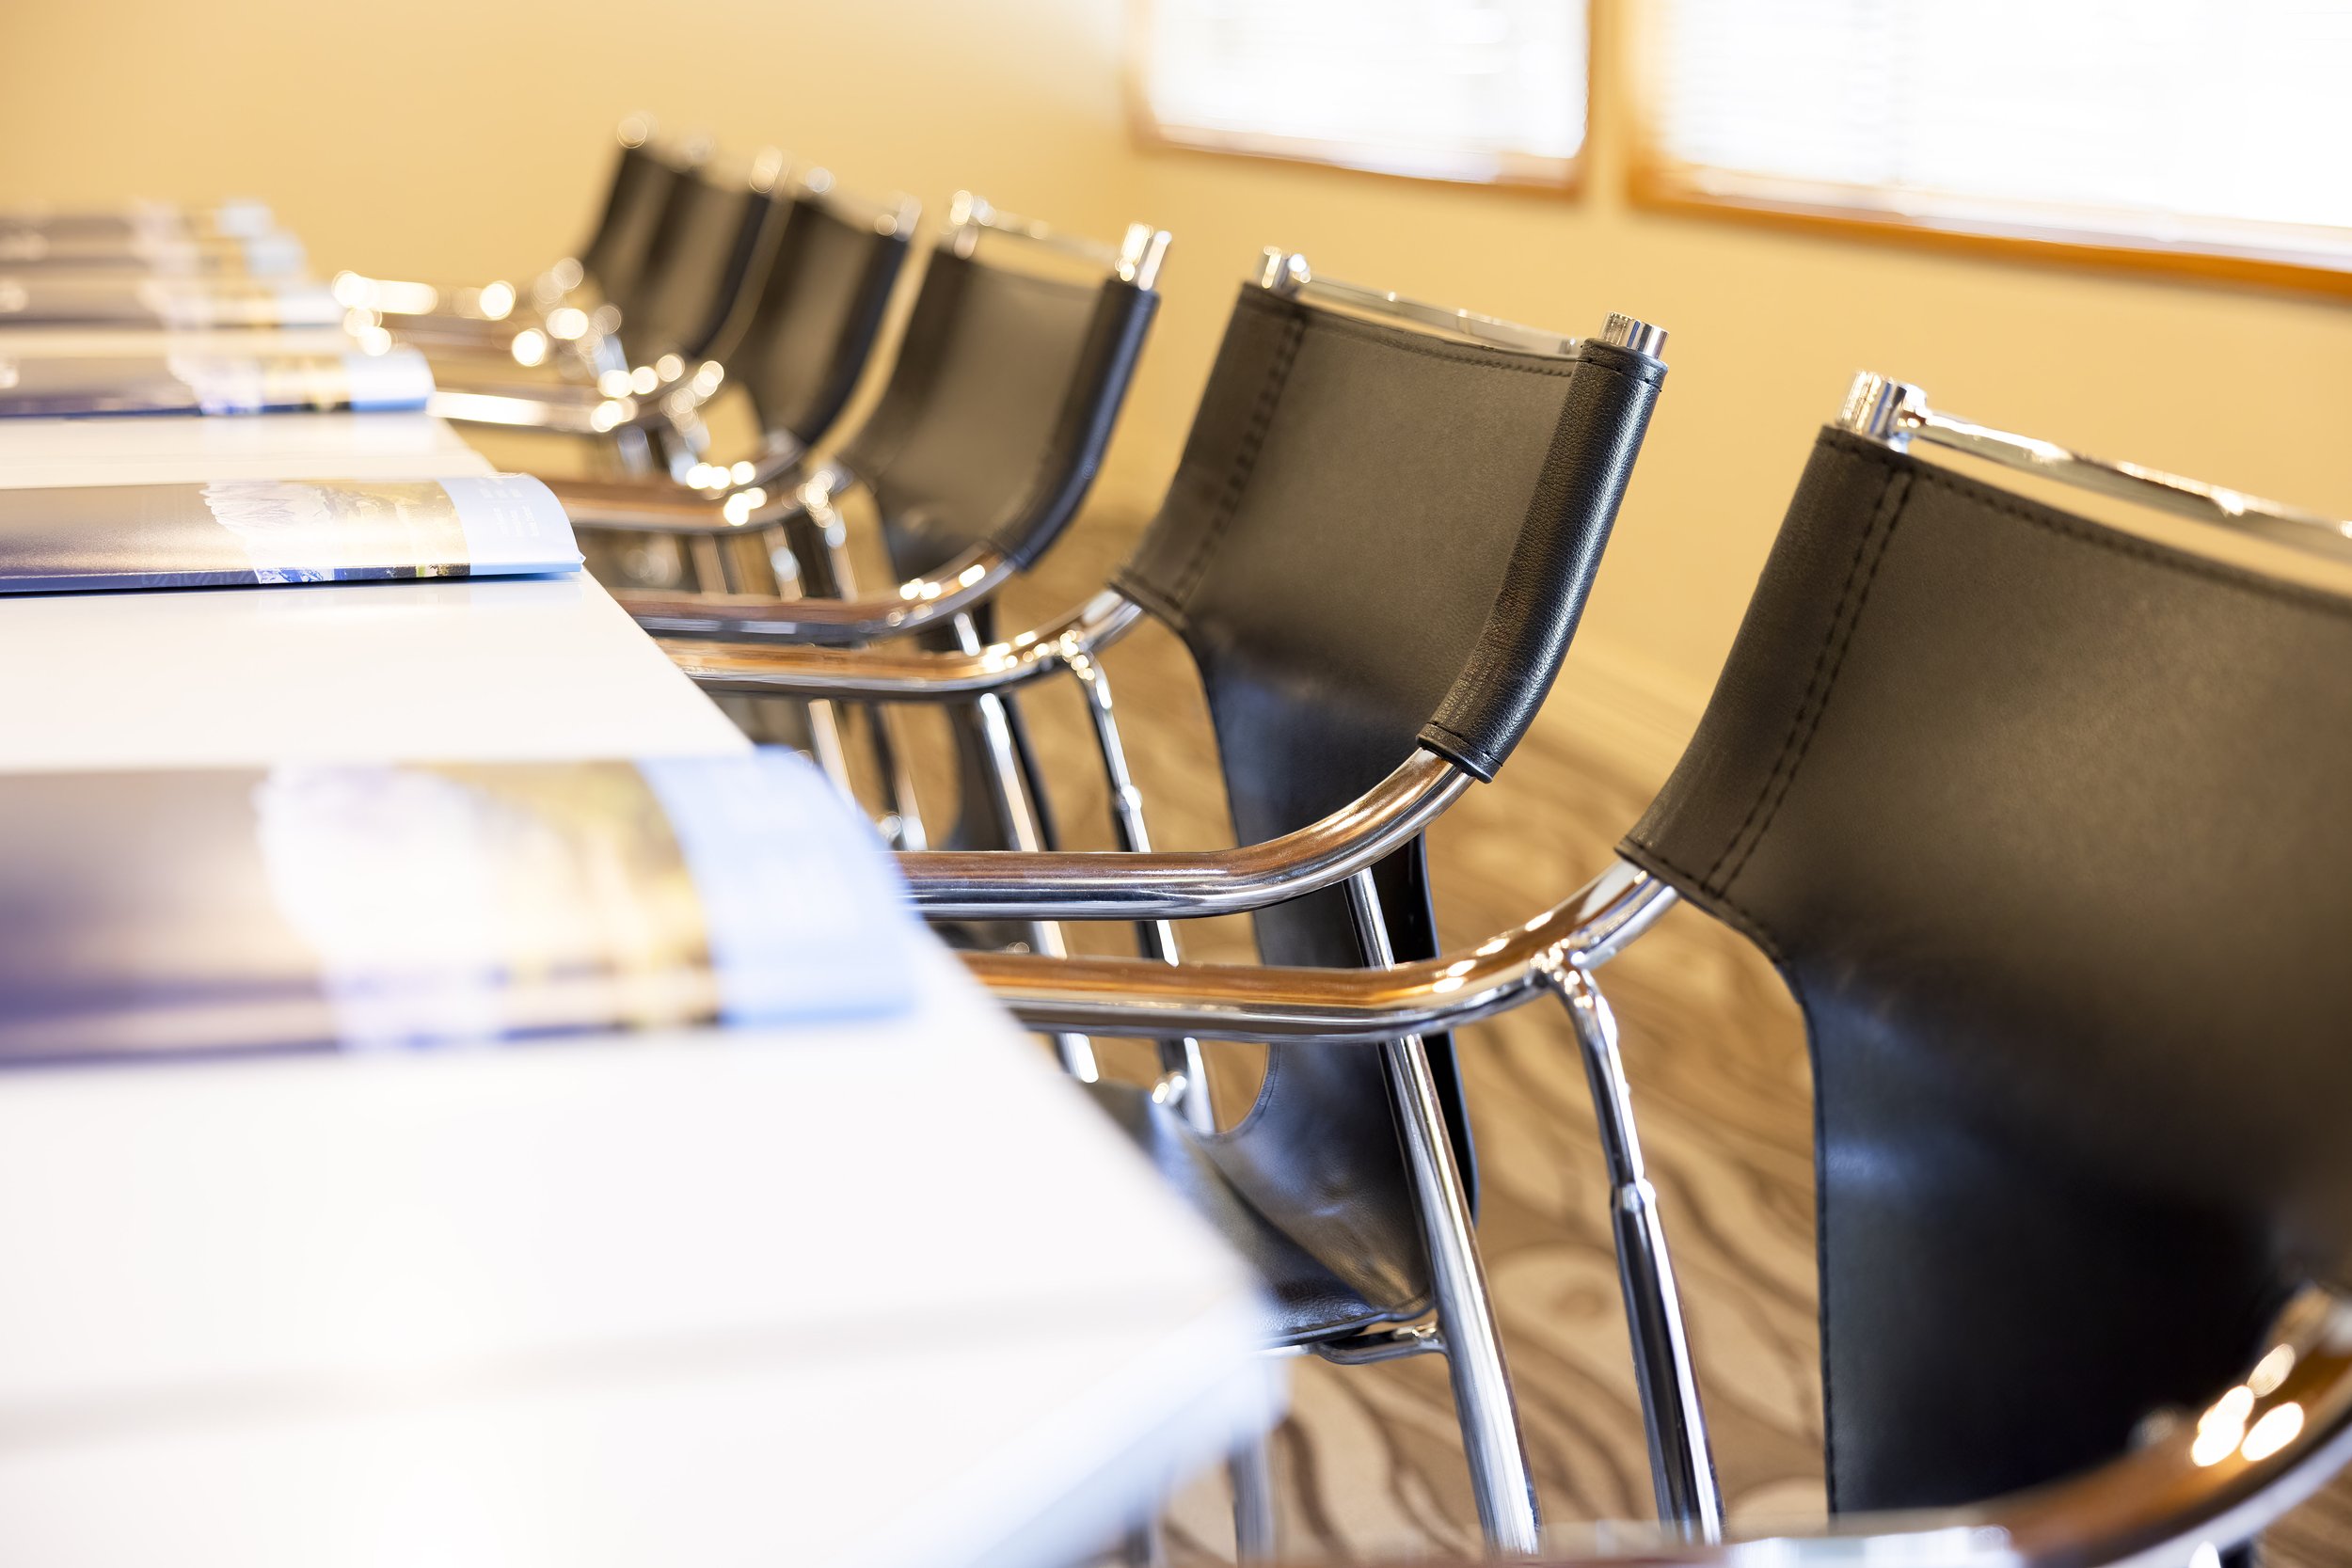
A row of black chairs with chrome frames along a long table in a conference room, with a large window in the background.

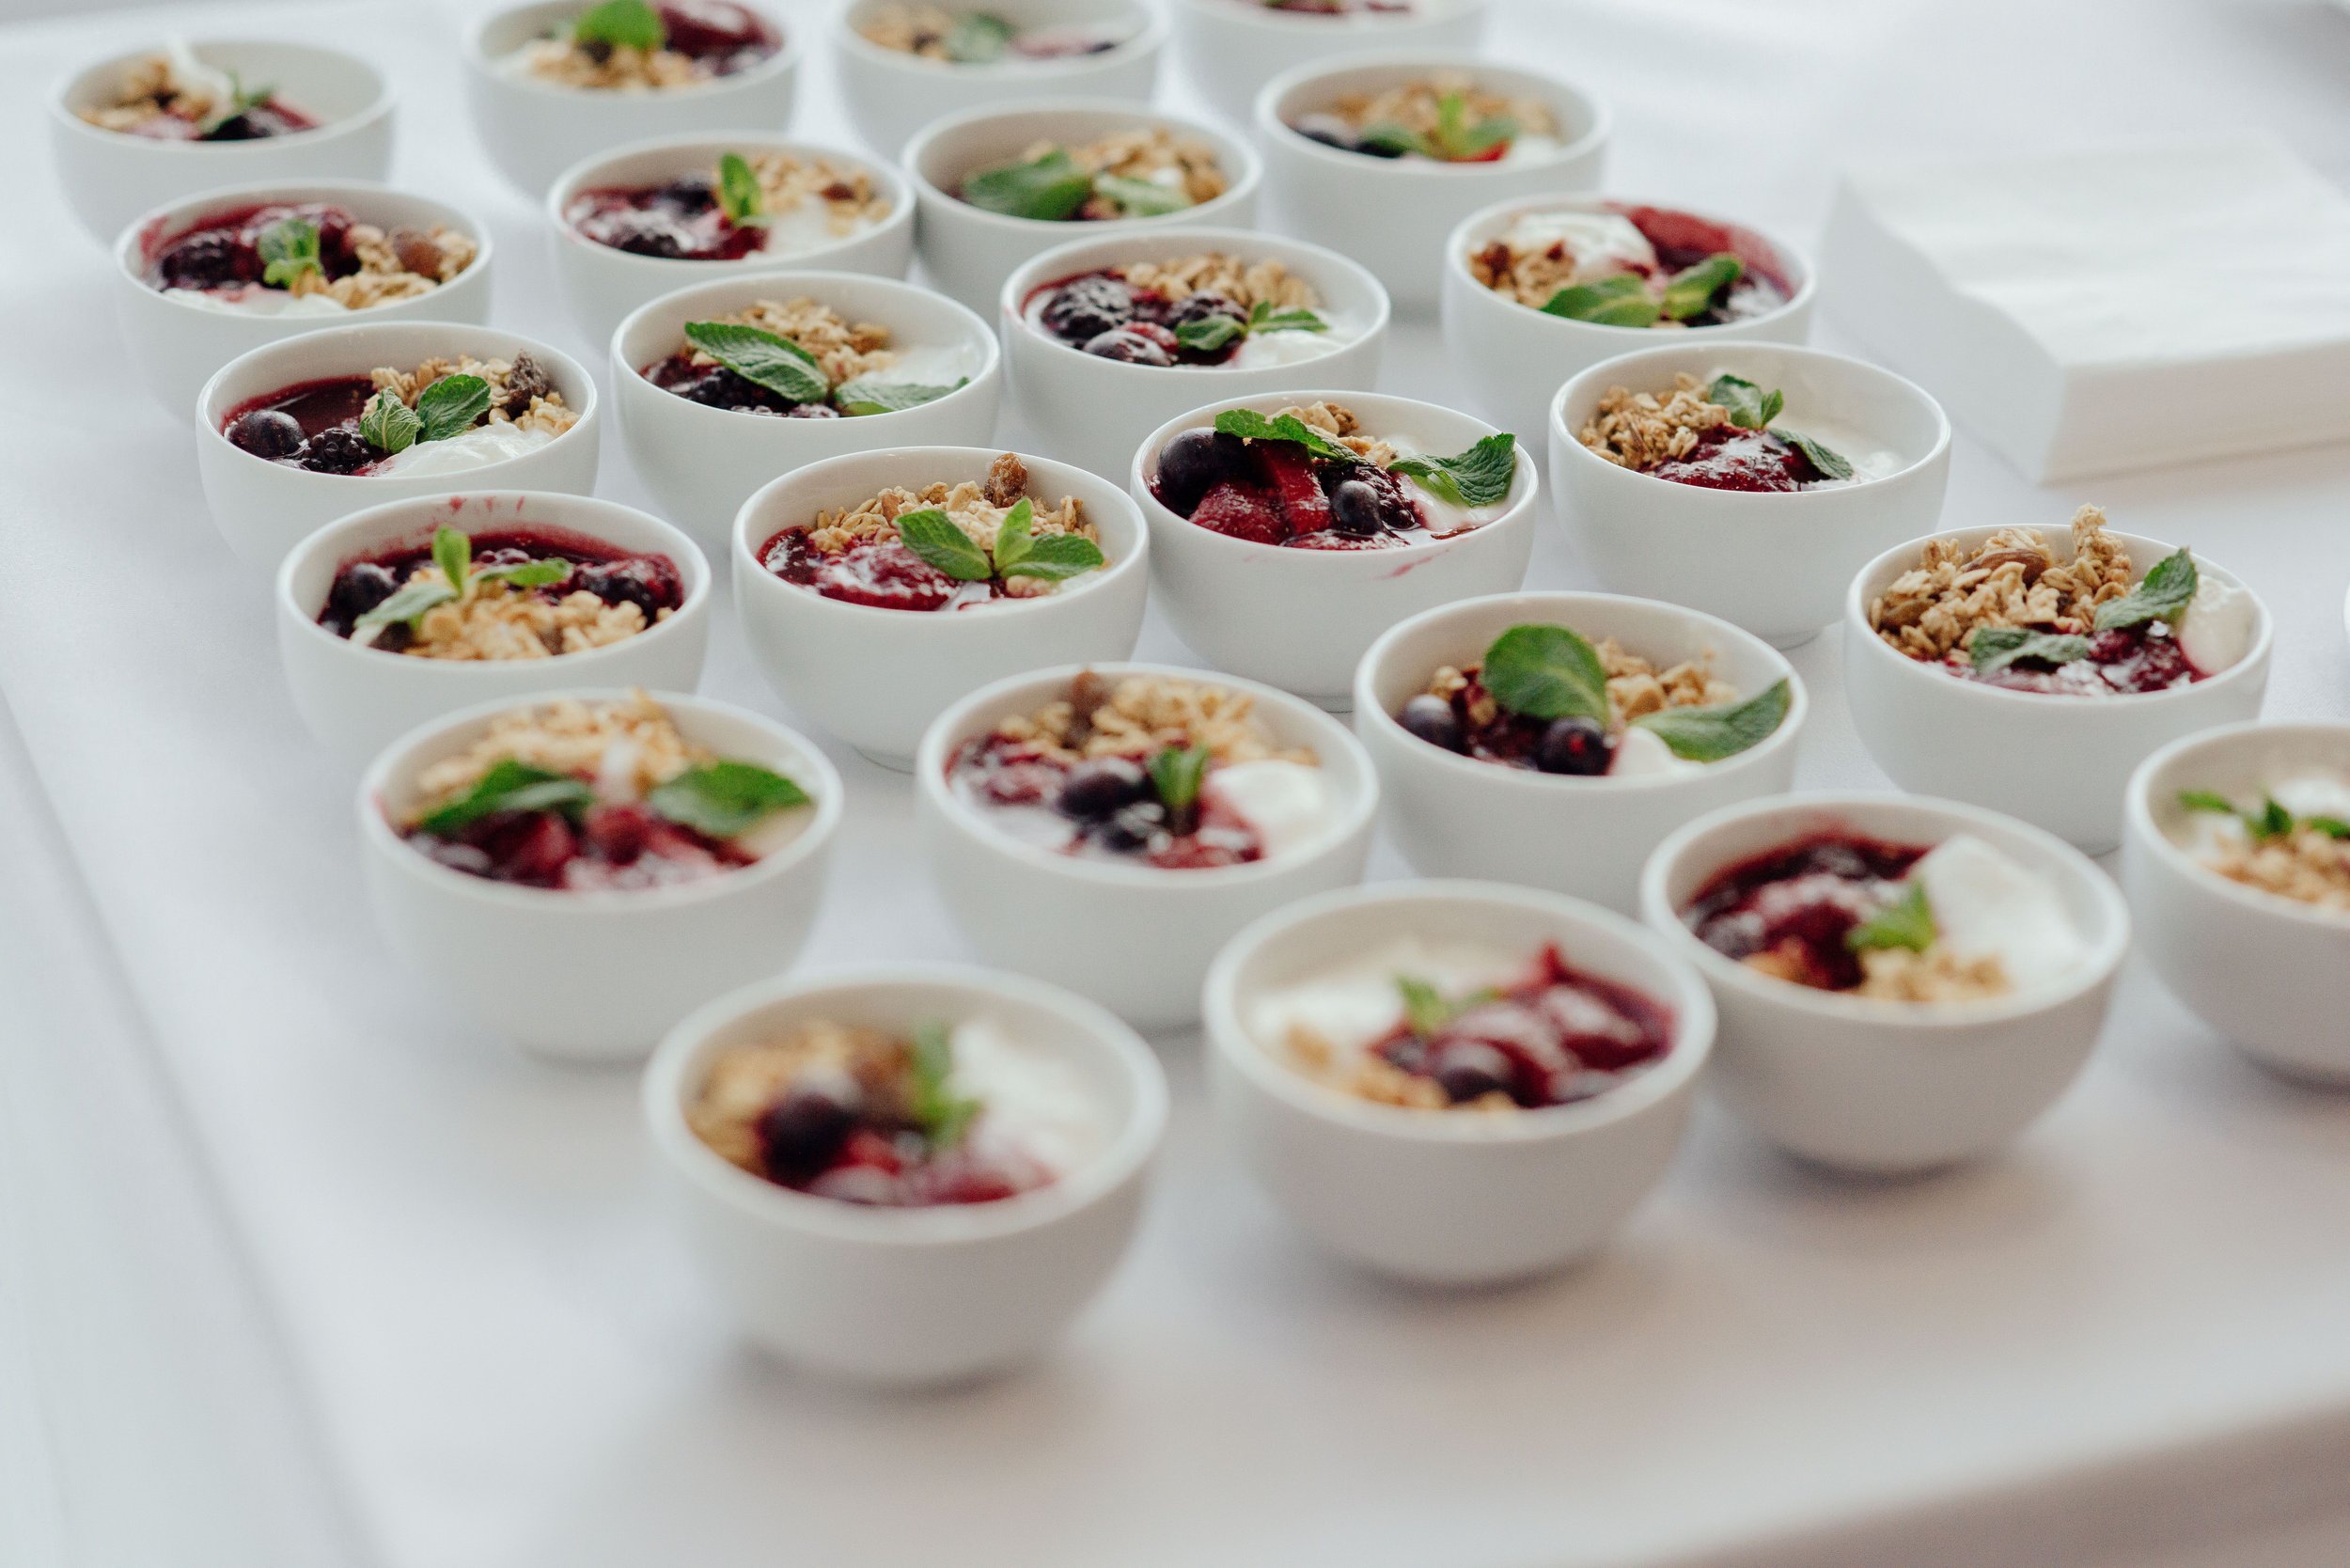
Did you know we can cater your next event?

Back to